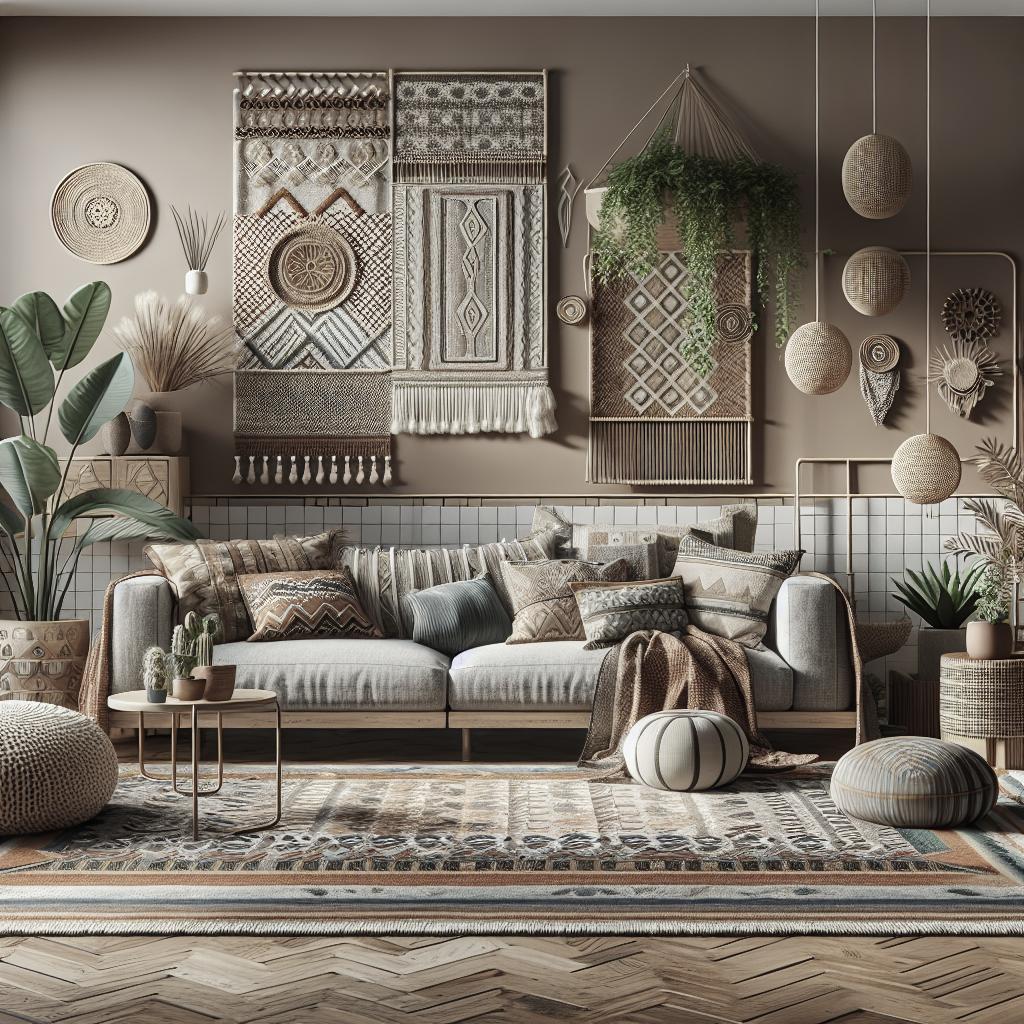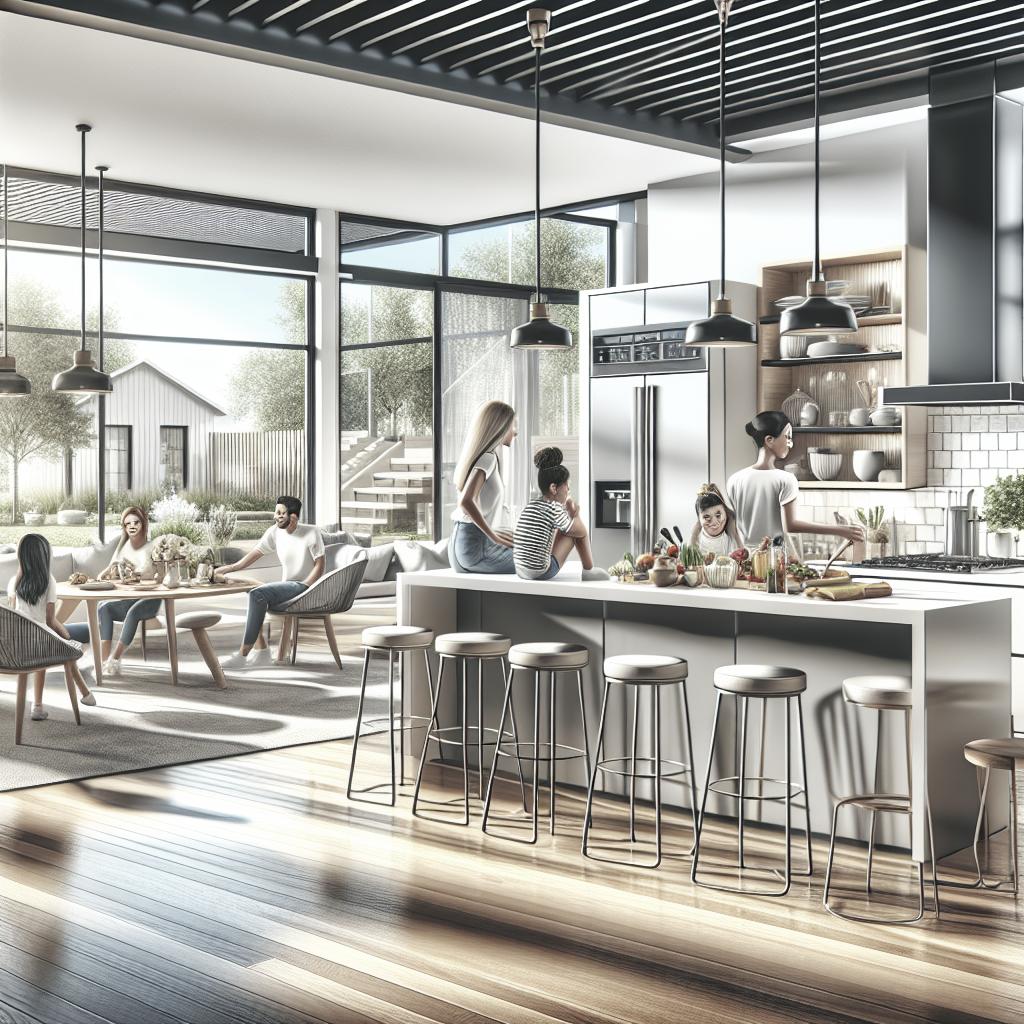
### Open Kitchen Layouts: A Modern Approach to Living Open-concept kitchen layouts have become a cornerstone of modern home design, seamlessly blending the kitchen with living and dining areas to create a harmonious, inclusive space. This layout breaks down the barriers of traditional, closed-off kitchens, offering a versatile environment conducive to social interaction and multi-functional living. An open kitchen layout not only promotes a sense of spaciousness and connectivity but also enables homeowners to achieve a cohesive design aesthetic throughout their living spaces. However, while there are numerous benefits, such as increased natural light and efficient use of limited space, open kitchens also pose certain challenges, like noise management and upkeep demands. This comprehensive guide explores the various aspects of open kitchen layouts, from styles and design elements to the advantages and disadvantages, helping you determine if this approach aligns with your lifestyle and preferences. ### What is an Open Concept Kitchen? An open concept kitchen is designed to integrate the kitchen, living room, and dining area into a single, expansive space. This approach eliminates walls and barriers, enabling seamless interaction and unobstructed views across the different zones. The traditional confines of a kitchen are replaced with a more fluid layout, allowing easy movement and a more communal atmosphere. This style of kitchen is ideal for those who enjoy entertaining, as it facilitates conversation and engagement between the chef and guests without interruption. The origins of open concept designs can be traced back to the mid-20th century, gaining popularity in response to changing lifestyles that favored casual, informal living. Today, open kitchens are a hallmark of modern design, reflecting a shift towards practical and multi-purpose living environments that nurture connection and accessibility. By adopting this layout, homeowners can enjoy a modern aesthetic that seamlessly combines functionality with style, catering to diverse needs and preferences. ### Popular Open-Concept Design Styles Open-concept kitchens can be adapted to suit a range of design styles, providing flexibility for personalization. One of the most popular styles is the minimalist approach, characterized by clean lines, streamlined cabinetry, and a neutral color palette. This style leverages simple, uncluttered spaces to create a sense of calm and order, often incorporating high-tech appliances hidden behind sleek facades for a seamless look. Alternatively, the rustic or farmhouse style infuses warmth and character into open spaces, featuring natural materials like wood and stone, as well as vintage-inspired fixtures. This style embraces cozy elements, such as comfortable seating and open shelving, to create an inviting atmosphere. For those who prefer a more opulent setting, a contemporary open-concept kitchen might combine elements like high-gloss finishes, bold colors, and luxurious materials to create an eye-catching focal point within the living area. ### Design and Material Continuity Achieving a sense of continuity in design and materials is crucial in open-concept kitchens. By maintaining a consistent design aesthetic across the kitchen, dining, and living areas, homeowners can create a unified and harmonious space that feels well-integrated. This involves selecting complementary colors, finishes, and furnishings that echo themes throughout the entire space, such as coordinating kitchen cabinets with living room storage units or using similar flooring materials across the zones. Utilizing versatile materials that bridge the different areas is a key strategy. For example, extending the countertop material onto a kitchen island that doubles as a dining table can create a seamless transition between the kitchen and dining area. Similarly, opting for complementary cabinetry materials and colors can help tie together disparate elements, enhancing the sense of cohesion and flow in the home. ### Unique Ways to Differentiate “Areas” Despite the continuity, there can still be a desire to differentiate specific areas within an open-concept layout, and several techniques can be employed to achieve this. Rugs are a simple yet effective tool for delineating spaces, such as placing a large area rug under dining furniture to demarcate the dining area within a larger space. Additionally, different lighting fixtures can be strategically used to define zones; for example, hanging pendant lights over an island can differentiate the kitchen area from the living space. Furniture arrangement also plays a critical role in distinguishing areas. Sofa backs can serve as informal dividers between the living room and kitchen, establishing a boundary without disrupting the open flow. Rolling carts or movable kitchen islands can offer flexibility to adjust the layout as needed, accommodating different activities and gatherings while providing practical surfaces for meal prep or serving. ### Advantages #### Connected and Inclusive Space One of the most significant advantages of an open concept kitchen is the promotion of a connected and inclusive environment. This setup allows for unimpeded interaction between family members and guests, enabling easy communication and collaboration in daily activities as well as gatherings. The open design encourages a communal atmosphere where everyone can participate and engage, whether preparing meals or simply relaxing together. Moreover, the absence of walls fosters a sense of unity and togetherness, allowing parents, for example, to keep an eye on children while cooking or attending to other tasks. The social nature of an open kitchen aligns with contemporary lifestyles that prioritize family time, entertaining, and multifunctionality within the home. #### Kitchen Workflow Open kitchens often enhance workflow efficiency, offering flexibility and functionality that accommodate modern culinary practices. By eliminating physical barriers, movement within the kitchen space becomes more fluid, enabling smoother transitions between preparation, cooking, and serving. This setup can be especially beneficial during social events, where hosts need to interact with guests while managing food. The ease of integrating advanced appliances into open kitchens further optimizes functionality—such as incorporating built-in ovens, stovetops, or fridges—augmenting the kitchen’s role as a dynamic, multifunctional area. Such configurations can greatly improve the overall cooking experience, making it more efficient and enjoyable. #### Great for Limited Space For homes with limited square footage, an open concept kitchen offers a strategic solution to maximize available space. By taking down walls and merging living areas, the perception of additional space is created, reducing feelings of confinement. Smaller apartments and houses can benefit significantly from an open layout, allowing the space to serve multiple functions without feeling cramped. This approach allows for creative storage possibilities, enhancing the usability of each corner of the home. Kitchens integrated into living spaces can capitalize on elements like open shelving, wall-mounted storage, or strategically placed cabinetry to maintain orderliness while optimizing every square foot. #### Appliance Flexibility With increased demand for advanced kitchen appliances, an open concept kitchen provides the flexibility needed to incorporate a variety of high-tech solutions. Homeowners can choose from multiple appliance configurations, such as integrated appliances that blend seamlessly into cabinetry or freestanding models that serve as visual statements within the space. This flexibility empowers homeowners to customize their kitchen to suit their specific needs and cooking habits, whether focusing on aesthetic elegance or functional efficiency. More extensive appliance arrays can enhance the accessibility and practicality of the kitchen, supporting multiple cooking styles and preferences. From state-of-the-art stovetops to energy-efficient refrigeration solutions, open layouts accommodate diverse options suited to personal taste and lifestyle. #### Enhanced Natural Lighting Natural light is another significant benefit of open concept kitchens, as the removal of interior walls allows light to flow freely throughout the space, brightening all the living areas involved. This increase in natural light not only enhances the ambiance but can also reduce the home’s dependence on artificial lighting, promoting energy efficiency. Strategically placed windows, skylights, and glass doors further augment the inflow of sunlight, creating an inviting, warm atmosphere that appeals to many. This enhances the overall mood of the space, contributing to a pleasant, cheerful environment for cooking, dining, and social interaction. ### Disadvantages #### No Sound Barrier While open concept kitchens foster connectivity and visibility, they offer little sound insulation. The lack of walls can result in noise from kitchen activities, such as cooking, baking, or washing dishes, permeating the entire space. This can be disruptive, especially in homes where multiple activities occur simultaneously, such as watching television or working from home. Noise management becomes an important consideration in open layouts, as everyday kitchen sounds blend into the broader living environment. Incorporating acoustic solutions, such as soft furnishings or sound-absorbing materials, may help mitigate noise levels while maintaining the openness of the area. #### Lack of Privacy Open-concept designs inherently lack privacy, as the absence of separating walls leaves the kitchen exposed to the living and dining spaces. This openness can feel intrusive to some, especially when preparing meals or performing chores. For homeowners who prefer a more private cooking environment, open kitchens may necessitate some adjustment. Even though open layouts enhance social engagement, they can also eliminate spaces for solitude within the home. Balancing openness with privacy becomes essential in adapting to this style, prompting inventive solutions such as movable partitions, curtains, or creative room dividers that offer temporary seclusion when desired. #### Consistent Upkeep A frequently overlooked aspect of open kitchens is the demand for regular upkeep. With all zones visible, maintaining a tidy, organized space becomes crucial, requiring diligence in cleaning and clutter management. Unlike isolated kitchens where messes can go unnoticed, open layouts necessitate continuous oversight to sustain a neat appearance. Managing visible storage effectively and adhering to a routine cleaning schedule can help mitigate this challenge, although it requires ongoing commitment. For individuals with busy schedules or those less inclined to frequent organization, this may pose a considerable drawback. #### Less Wall Space Open concept kitchens reduce the available wall space that is typical in traditional closed kitchens, limiting the option for cabinetry, artwork, shelves, or additional storage units that would typically occupy these walls. This reduction necessitates creative design solutions to ensure sufficient storage without compromising openness. Alternative storage solutions, such as island cabinets, overhead racks, or built-in wall niches, become important, promoting inventive use of space to maintain functionality and organization. However, the limitations of reduced wall space can challenge homeowners reliant on extensive cabinetry or those looking to feature substantial decorative elements. ### Is an Open-Concept Kitchen Right For You? Determining whether an open-concept kitchen aligns with your lifestyle depends on several factors, including your social habits, space requirements, and personal preferences regarding privacy and sound. This layout suits individuals and families who prioritize communal living and enjoy having integrated spaces for multi-functional use. Conversely, if noise control, privacy, or storage are primary concerns, open-concept designs might require additional considerations. Exploring hybrid solutions or adaptable features can sometimes bridge the gap, enabling a balance between openness and seclusion. Ultimately, the decision should reflect a careful evaluation of both the benefits and challenges, ensuring alignment with your daily needs and future living aspirations. ### Design with Deslaurier Custom Cabinets Opting for custom cabinetry can enhance the functionality and aesthetics of an open-concept kitchen, bridging the gap between style and practicality. Deslaurier Custom Cabinets offers bespoke solutions tailored to each home’s unique layout and style, supporting a cohesive design while maximizing storage potential. From integrating advanced appliances to creating flexible storage options, their expertise ensures that every detail complements the open kitchen’s design, ensuring a seamless and visually appealing transition across spaces. Customized cabinetry solutions allow homeowners the flexibility to integrate personal style with functionality, offering inventive approaches to kitchen design that cater to diverse lifestyle requirements. The collaboration with experienced designers ensures that the outcome not only meets visual expectations but also enhances the operational flow of daily life within an open-concept environment. ### Final Thoughts “`html
| Aspect | Details |
|---|---|
| Benefits | – Encourages social interaction and a communal environment. – Enhances workflow and flexibility in kitchen activities. – Perfect for homes with limited space. – Provides adaptability in appliance installation. – Leverages natural lighting to brighten the home. |
| Challenges | – Lacks sound barriers, leading to noise diffusion. – Provides limited privacy for kitchen activities. – Necessitates consistent maintenance and cleanliness. – Offers less wall space for cabinetry and decoration. |
| Design Considerations | – Achieving design continuity is essential. – Using design elements to differentiate spaces within the open area. – Incorporating custom cabinetry to maximize functionality and aesthetics. |
“`