When embarking on a kitchen remodel, the multitude of decisions can feel overwhelming. From design layouts to incorporating technology, everything needs careful consideration to ensure a functional and aesthetically pleasing space. This guide aims to simplify the process by offering tried-and-tested tips, thus enhancing your kitchen’s look and utility. We’ll explore the nuanced planning required for efficient kitchen workflows, delve into technology integration, and highlight how to optimize space and accessibility. We’ll also discuss the importance of color schemes, lighting, sustainable choices, and the role of thoughtful storage solutions. Each section provides actionable insights designed to help tailor your kitchen remodel to meet your needs and lifestyle preferences. Whether you’re looking for contemporary inspirations or timeless classics, these guidelines will help you remodel your kitchen into a practical and stylish hub.
Plan Ahead
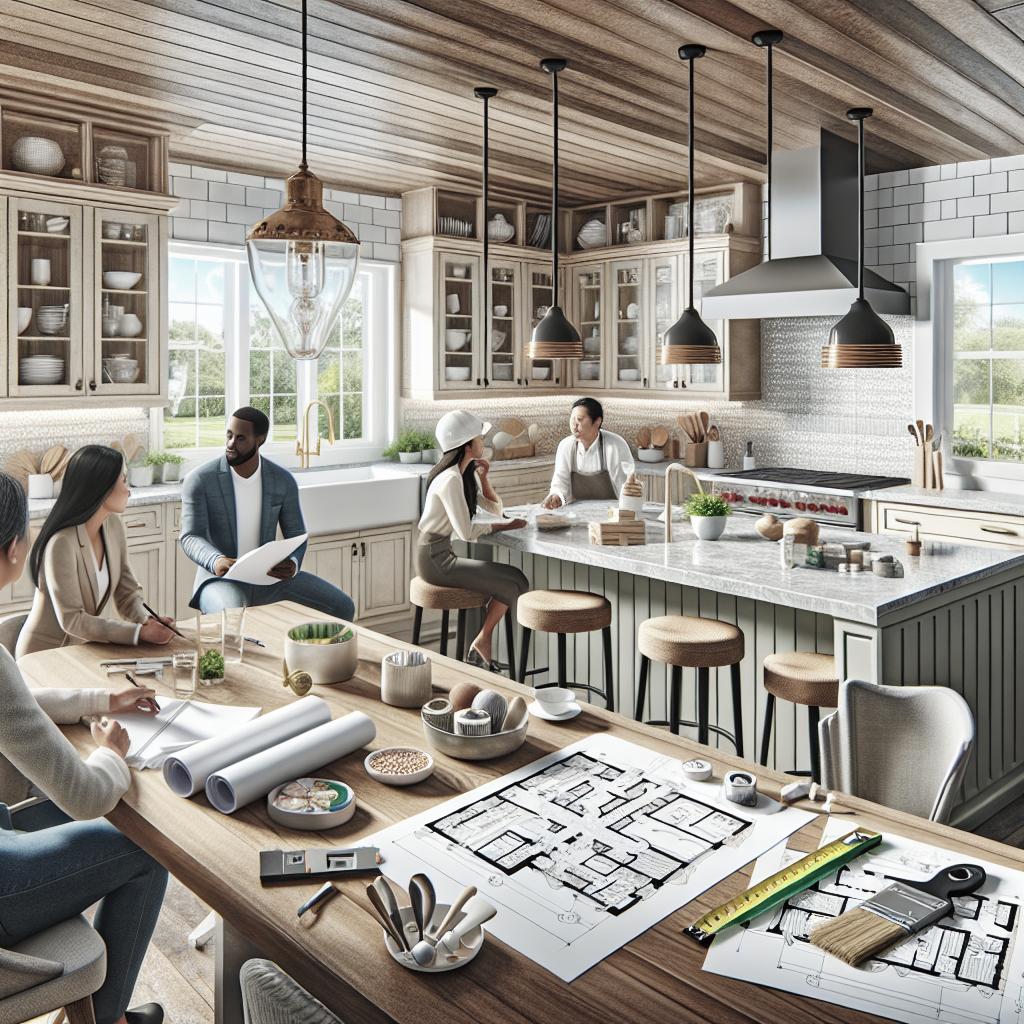
Proper planning is the cornerstone of any successful kitchen remodel. Begin by outlining your primary goals—are you seeking more space, better functionality, or a significant aesthetic transformation? Start with a detailed budget that outlines your financial boundaries. It is important to account for extra costs that may arise unexpectedly. Once goals and budgets are defined, consider the timeline. Renovations can be disruptive, especially in a busy household, so developing a realistic schedule can minimize inconvenience. Engage early with designers or contractors to crystalize ideas and identify long-lead items, ensuring they don’t delay the project.
Eliminate Wasted Steps
Efficiency is key in a modern kitchen, which begins with minimizing unnecessary steps in your workflow. Analyze daily activities—like prepping, cooking, and cleaning—to identify redundancies in movements or locations. Create work zones by grouping related items and appliances together. For example, keeping the dishwasher near the sink and storage for tableware nearby reduces unnecessary walking. This streamlining can significantly enhance your kitchen operation’s effectiveness, making everyday tasks feel effortless.
Build an Accessible Kitchen
An accessible kitchen is essential for households with children, elderly members, or individuals with limited mobility. Incorporate lower countertop sections for ease of use by all family members, and opt for pull-out shelves in place of deep cabinets to allow easy access to frequently used items. Consider implementing design elements such as slip-resistant flooring and proper lighting to enhance safety and ease of movement throughout the room. Accessibility isn’t just about functionality—it’s also about creating welcoming spaces that work for every user in your home.
Incorporate Kitchen Technology
Embrace technological advancements by integrating smart devices and appliances into your remodel. High-tech ovens, refrigerators, and dishwashers can streamline tasks, save energy, and offer advanced features that make meal preparation easier and more enjoyable. Smart home assistants and devices can further enhance your kitchen’s functionality. From hands-free faucet control to smart lighting systems that adjust to the time of day, technological integration can transform your kitchen into a sophisticated and efficient space.
Design Wide Walkways
To ensure comfortable movement throughout your kitchen, design walkways that are ideally three feet wide. This width provides ample room for multiple people to move and work in the kitchen simultaneously. Wide walkways are particularly crucial around islands and peninsulas. If space allows, consider creating alternate routes to prevent congestion, especially in high-traffic areas where family members gather.
Plan Kitchen Clearances
Kitchen clearances are essential for both safety and utility. Ensure sufficient space between major appliances to accommodate opening doors and drawers without obstructing pathways. Additionally, having adequate clearance around seating areas is crucial for comfort and movement. Consider all these measurements carefully to facilitate a harmonious kitchen flow, sidestepping the cramped or congested feeling.
Consider a Closed Kitchen Layout
Though open-plan living has become popular, a closed kitchen layout offers distinct advantages, especially for those who prefer separate cooking spaces. Keeping the kitchen enclosed can contain cooking smells and messes more effectively. Furthermore, a closed kitchen can sometimes allow for more cabinet and countertop space, offering abundant storage solutions that might not fit into an open design. Evaluate how you use your kitchen space and weigh the pros and cons before settling on a plan.
Use Your Counter Space Wisely
Countertop real estate is valuable in any kitchen and needs careful allocation. Prioritize essential gadgets and appliances while minimizing clutter. Consider built-in alternatives, such as under-shelf spice racks or wall-mounted magnetic strips for storing knives. When selecting countertop materials, ensure they are durable and suitable for your lifestyle. Busy families may prefer materials like quartz or laminate, which offer low-maintenance surfaces with ample aesthetics.
Lighten Up a Small Kitchen
To create the illusion of a larger space, especially in small kitchens, prioritize light. Use a combination of natural lighting from windows and strategically placed artificial lighting. Light-colored cabinetry and reflective materials, such as glossy tiles and stainless steel, can heighten brightness. Smart lighting options like under-cabinet LEDs offer adjustable settings that enhance visibility and create the desired ambiance.
Arrange the Range
Positioning your range is critical, as it can influence both workflow and ventilation. Ensure it is centrally located for convenient access. Consider placing it near storage for cookware to enhance efficiency. Take advantage of modern venting solutions to maintain air quality and eliminate odors. Range placement should also accommodate safety considerations, keeping open flames away from vulnerable items and people.
Play with Color
Color choice in a kitchen can reflect personality and set the mood. Consider using bold hues as accents to provide pops of color against a neutral background. During a remodel, devote attention to both the cabinets and the walls for a harmonious appearance. Versatile color palettes can create warmth and invite gatherings by selecting tones that complement adjoining spaces. Don’t shy away from experimenting with contemporary tones like sage green or navy, which offer modern flair without overwhelming.
Customize the Microwave Height
Choosing the ideal microwave height can depend largely on your kitchen design and how it fits the needs of your household. Microwaves installed at optimal heights enhance both safety and convenience. For high placement, ensure control panels are easily visible and accessible. Alternatively, placing it just above the countertop can make it readily available for younger family members.
Plan for Cabinet Clearance
Effective kitchen functionality often depends on correct cabinet placement. Ensure cabinets are not only easily accessible but also allow sufficient clearance for ease of operation. Consider how kitchen items are used and organized when planning your cabinet design. Sleeker handles or push-to-open doors can create a neat and efficient space without sacrificing accessibility or aesthetics.
Add an Office Nook
The kitchen often becomes a family hub; integrating an office nook can provide a practical workspace for meal planning, correspondence, or supervising homework. Adapt an underused corner for this purpose, ensuring sufficient lighting and electrical outlets. Adding dedicated space like this within the kitchen encourages multitasking without isolating family activities.
Include a Pot Filler
Installing a pot filler above your stove can transform cooking, proving both convenient and practical. This feature saves valuable time and physical effort, especially for avid chefs. Ensure plumbing connections are feasible during the remodel design phase. While not essential, pot fillers can be a luxurious and highly convenient installation for passionate home cooks.
Break Up Cabinetry Blocks
Avoid monolithic blocks of cabinetry, which can create an imposing yet dull atmosphere. Instead, break up sections with open shelving or glass-fronted cabinets, showcasing attractive dishware or decor. This variation adds character and visual interest, making the kitchen feel more dynamic and inviting. Such balance ensures practical storage without compromising on style.
Pick a Focal Point
Every kitchen benefits from a visually striking focal point—a unique feature or design element that draws the eye and anchors the space. It could be a statement backsplash, an intricate light fixture, or a stunning kitchen island. Differentiate your kitchen’s personality by selecting a focal feature that highlights your style preferences while complementing the room’s overall design theme.
Cut Cleaning Time
A well-planned kitchen remodel can significantly reduce cleaning time. Select materials like stain-resistant backsplashes or easy-to-clean induction cooktops, which simplify maintenance without sacrificing style. Consider features like touchless taps or seamless countertops for minimized maintenance needs, keeping your kitchen effortlessly clean while enhancing hygiene.
Think Sustainably
Eco-friendly materials and appliances not only minimize your carbon footprint but can also reduce long-term costs. Look for sustainable flooring options like bamboo or reclaimed wood and choose Energy Star-rated appliances. Engaging with sustainable choices extends to conserving resources and energy during the construction process. These practices align with modern principles of efficiency and responsibility.
Install Kitchen Outlets
A surge in kitchen electrification requires careful consideration of outlet placement. Identify which counter areas will host small appliances and ensure ample outlets are accessible in these zones. Integrating outlets into islands or under cabinetry improves convenience, ensuring everyone’s electronic gadgets and appliances find power quickly without hassle.
Store Knives Wisely
Safety and efficiency go hand in hand with proper knife storage. Opt for solutions like in-drawer organizers or wall-mounted magnetic strips to securely retain blades within sight but out of reach of younger family members. Centralized storage allows easy access while cooking and encourages cleanliness and order, streamlining meal preparation processes.
Play with Floor Patterns and Materials
Selecting the right floor materials involves considering durability, maintenance, and aesthetic appeal. Vinyl or ceramic tile can be practical for high-traffic areas, while incorporating patterns can visually expand the space. Experiment with designs like herringbone or diagonal plank arrangements to introduce visual interest and diversify the kitchen’s appearance, ensuring your flooring becomes a prominent design feature.
Don’t Forget Kitchen Lighting
Effective lighting transforms kitchen mood and usability. Combine task lighting for specific functions with ambient and accent lighting to create an adaptable atmosphere. Enhance versatility with dimmable fixtures and under-cabinet lighting that boosts efficiency and alternates the room’s ambiance to suit different times and activities.
Mix and Match Natural Finishes
Incorporating a mix of natural finishes—such as wood, stone, or metal—adds depth and texture, yielding an inviting atmosphere. Consider blending modern and rustic styles to achieve a distinctive kitchen appearance. Opt for consistency in material usage across seams or areas to create cohesive visual relationships that enliven the space while maintaining practicality.
| Key Aspect | Recommendation Summary |
|---|---|
| Planning | Define goals, set budgets, and establish timelines. |
| Workflow Optimization | Eliminate redundant steps, and incorporate technology. |
| Accessibility | Design for all users with careful consideration to layout and safety. |
| Space Utilization | Maximize counter space, plan cabinet placements, and design wise clearances. |
| Design Elements | Use color and lighting wisely, incorporate focal points and finish mixing. |
| Sustainability | Opt for eco-friendly materials and energy-efficient appliances. |
| Safety and Storage | Place electrical outlets strategically, store knives safely, and minimize risks. |
| Efficient Cleaning | Select easy-maintenance materials and features for reduced cleaning time. |